
Water Views - Primary on Main

Address
5711 Miley Road, PLANT CITY, FL
Price
$ 1,125,000
Property Attributes
- MLS#L4966307
- TypeSingle Family
- Listing Status Active
- CountyHillsborough
- CityPLANT CITY
- AreaPlant City
- NeighborhoodUNPLATTED
- Zip33565
- StyleRanch
- Year Built1963
- Taxes$ 11367
- Price$ 1,125,000
- Bedrooms2
- Full Bathrooms1
- Half Bathrooms0
- Sqr Footage960
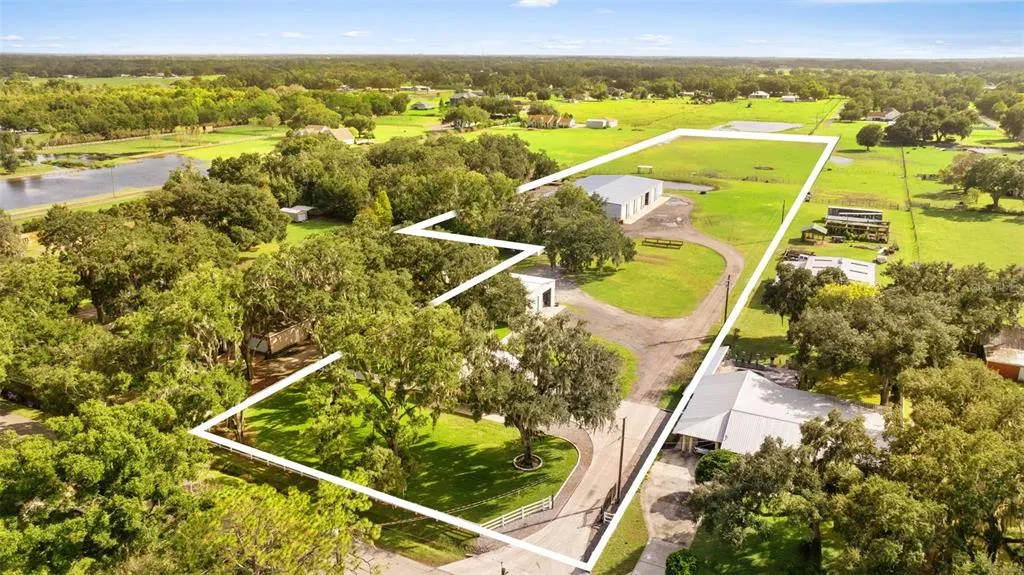
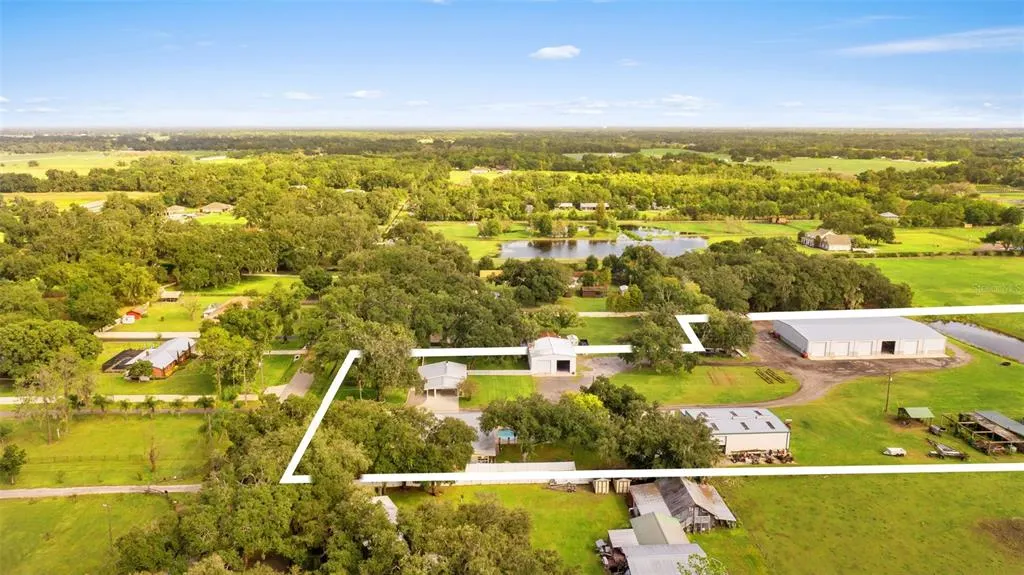
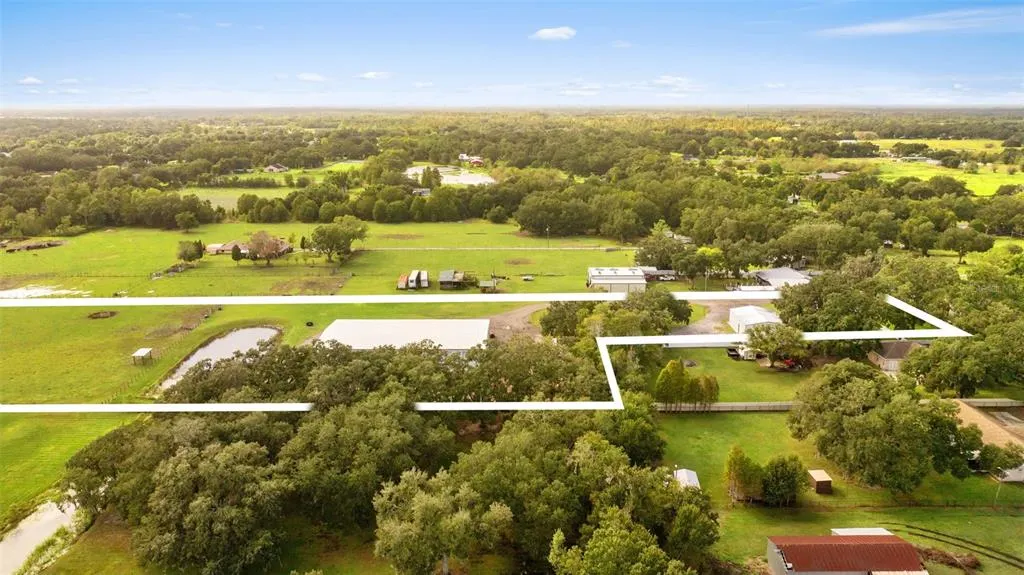
- Lot Size7.85 Acres
Data Source:
Stellar MLS
Property Description
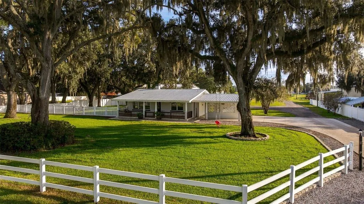
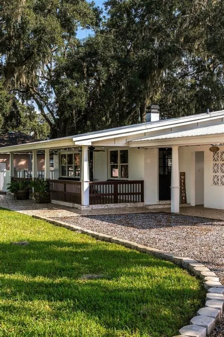
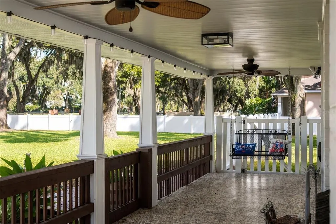
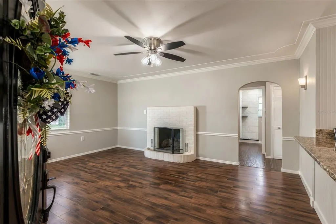
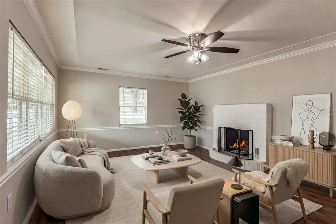
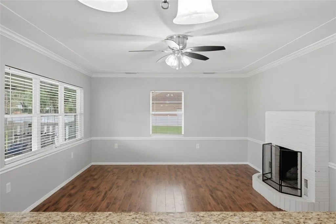
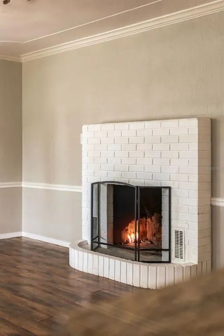
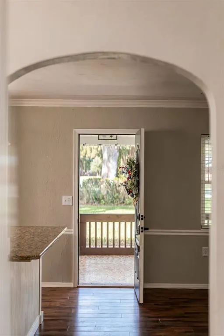
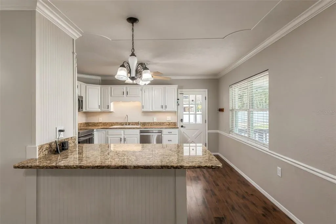
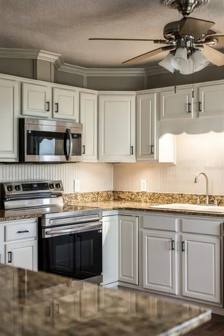
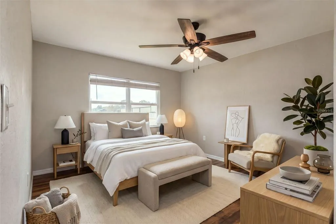
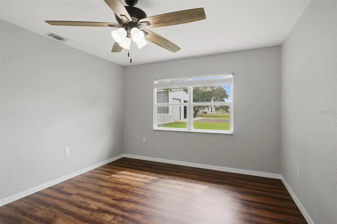
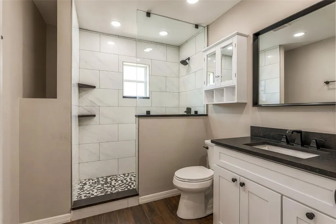
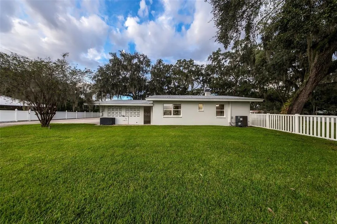
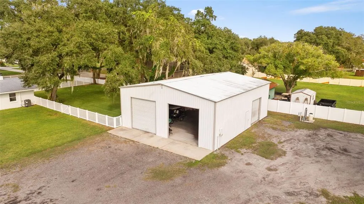
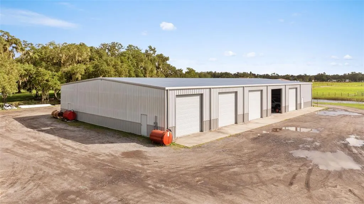
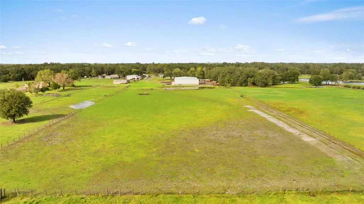
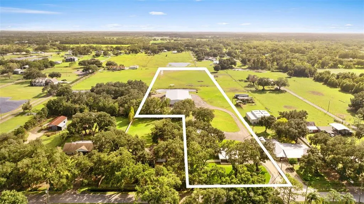
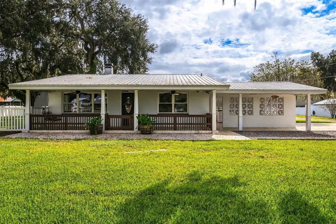
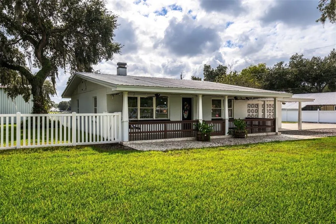
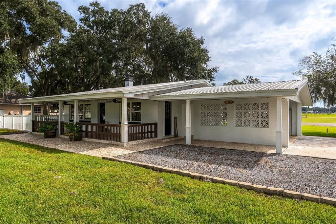
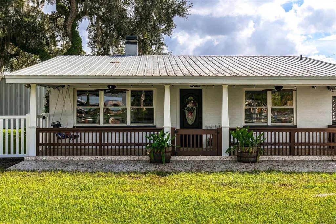
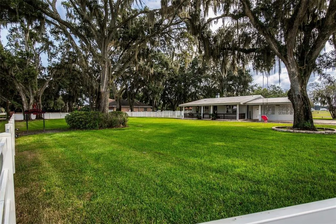
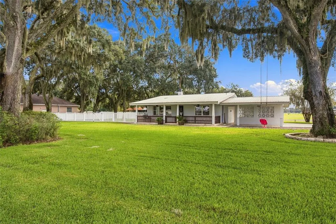
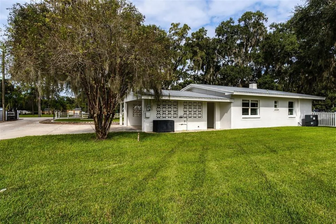
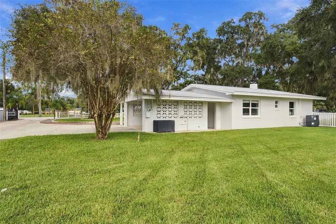
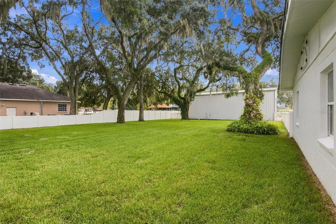
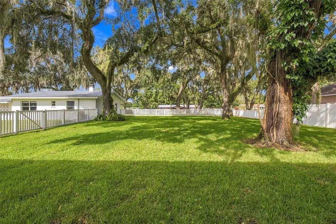
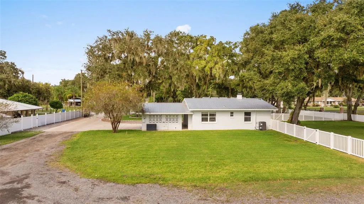
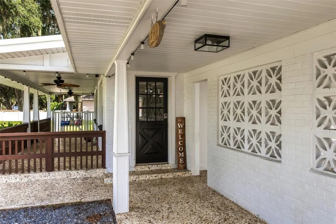
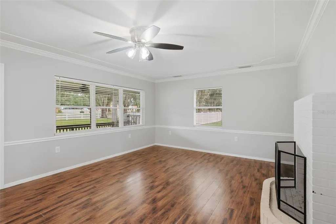
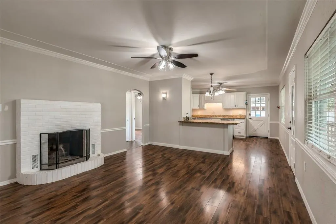
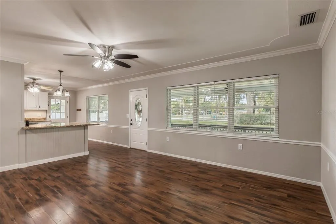
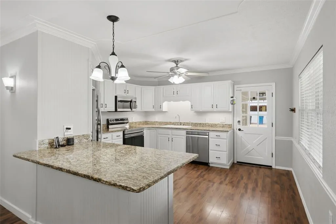
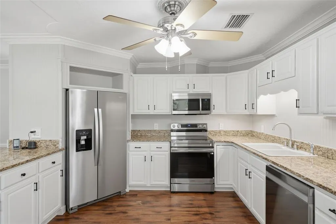
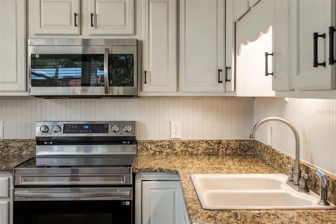
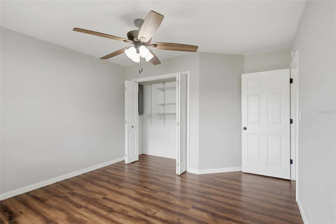
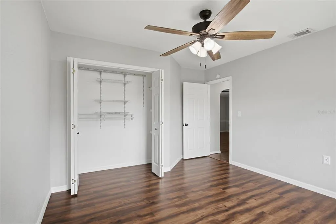
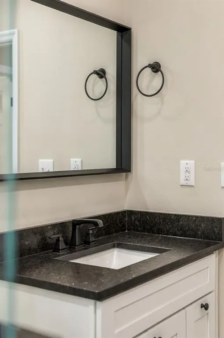
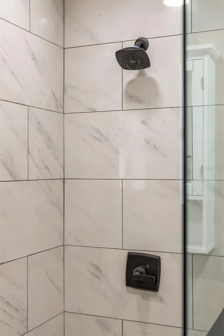
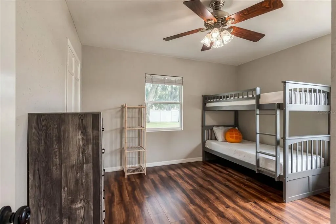
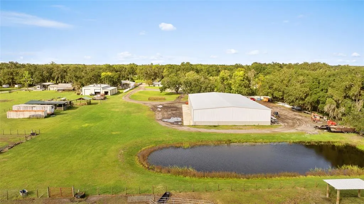
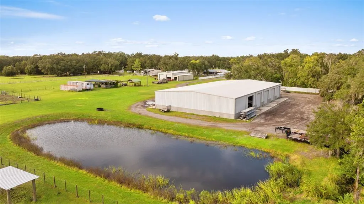
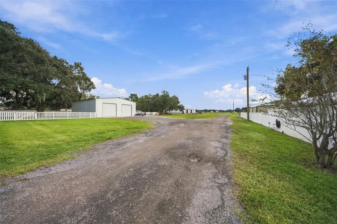
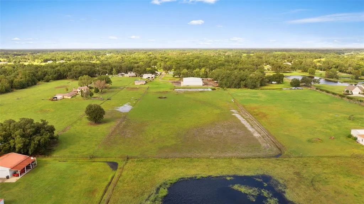
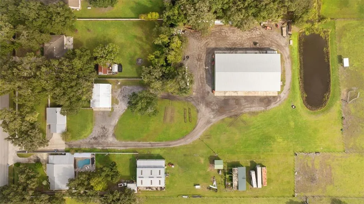
Room to live, work and grow on 7.85 acres in unincorporated Plant City. This renovated concrete block ranch with a metal roof features a kitchen with granite counters, a large island and stainless appliances replaced in 2025, a wood-burning brick fireplace, luxury vinyl plank floors, and a bath remodeled in 2024 with a tiled walk-in shower. Updates include 2023 central A/C, a 2024 CPVC re-pipe and water heater, and a 2021 well. The 11,200 sq ft red-iron barn (2023) offers multiple roll-up doors, insulated walls, LED lighting and 200 amp service. The 2,000 sq ft shop includes an air-conditioned office, a bathroom, a sink and its own 200 amp service. Outside, enjoy fenced pasture with a cattle shelter and troughs, a stocked pond, mature lighted oaks, vinyl front fencing, an automatic gate and a heavy-duty concrete drive. Zoned AS-1 with no HOA or CDD. All information is deemed reliable but not guaranteed; buyer to verify all information, including square footage, acreage, zoning, intended use, flood zone and permits.
| Price History | |
|---|---|
| 11/6/2026 | Listed $1,125,000 |
General Features
| Sewer | Septic Tank |
|---|---|
| Heating | Central,Electric,Heat Pump |
| Cooling | Central Air |
| Utilities | BB/HS Internet Available,Electricity Connected,Fiber Optics,Sewer Connected,Water Connected |
| Possession | Close Of Escrow |
| Roof | Metal |
| Appliances | Dishwasher,Dryer,Electric Water Heater,Microwave,Range,Refrigerator,Washer,Water Filtration System,Water Softener |
| Zoning | AS-1 |
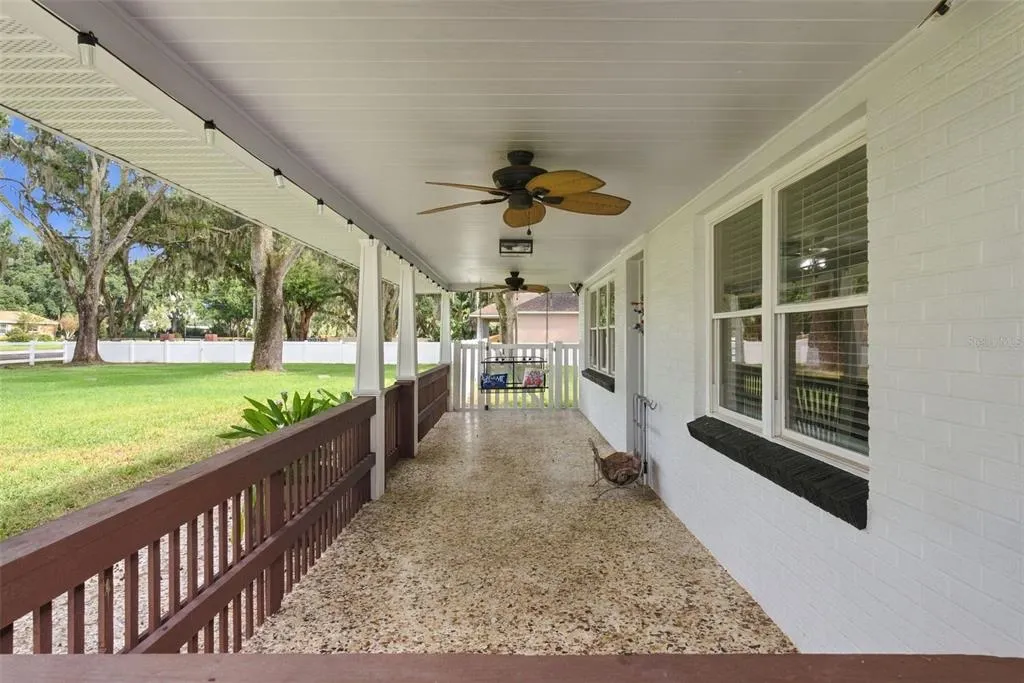
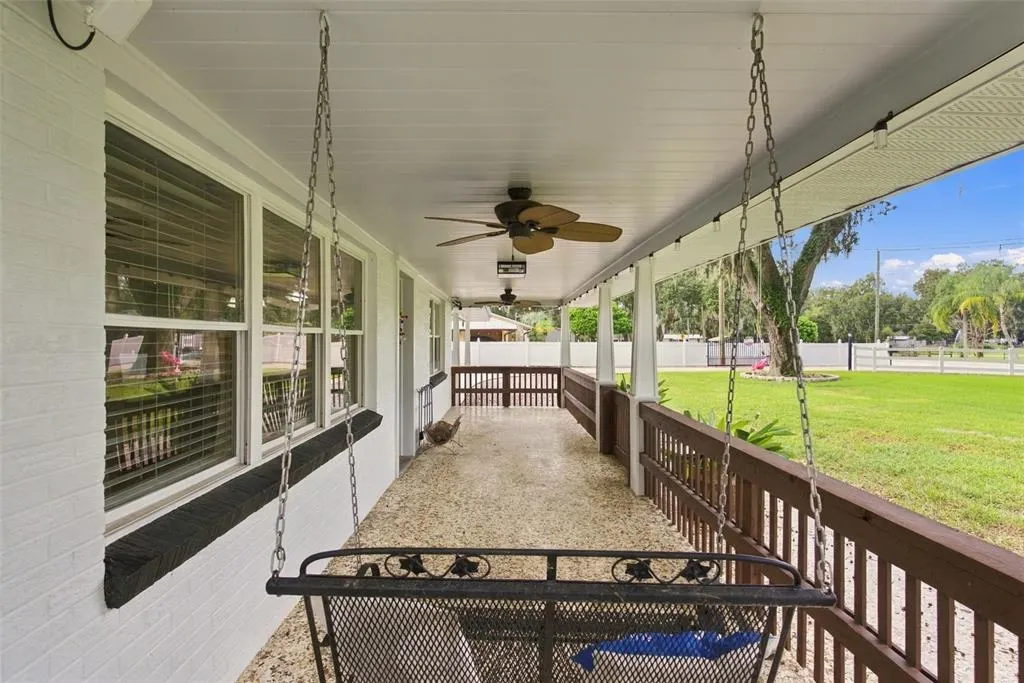
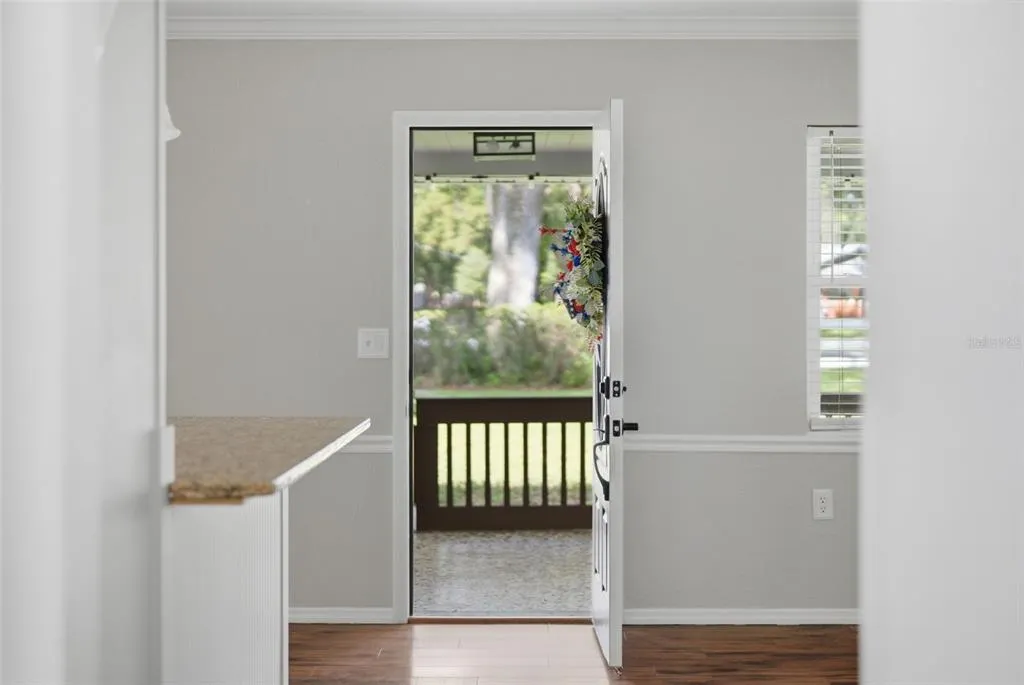
| Patio/Porch Features | Covered,Front Porch |
| Architectural Style | Ranch |
| Security Features | Security Gate |
| Construction Materials | Block,Brick,Stucco |
| Year Built | 1963 |
| View | Park/Greenbelt,Trees/Woods,Water |
| Levels | One |
| Property Subtype | Single Family Residence |
| Tax Year | 2026 |
| Current Use | Cattle |
| Ownership | Fee Simple |
| County | Hillsborough |
| New Construction | false |
| Property Type | Residential |
| Attached Garage | false |
| Subdivision Name | UNPLATTED |
| Facing Direction | North |
| Garage Y/N | false |
| Other Structures | Barn(s),Workshop |
| Total Rooms | 5 |
| Full Baths | 1 |
| Status | Active |
| Directions | From Thonotosassa Rd (SR 580), turn north onto Stanley Rd. That’s a left if you’re heading east on Thonotosassa, or a right if you’re heading west. Go about 1 mile, then turn right (east) onto Miley Rd. The property is about 0.4 mile ahead on the right, the south side of Miley Rd. |
| City | PLANT CITY |
| Body of Water | POND |
| Senior Community Y/N | false |
| MLS Area | 33565 - Plant City |
| Lot Size Units | Acres |
| Lot Size Square Feet | 341946 |
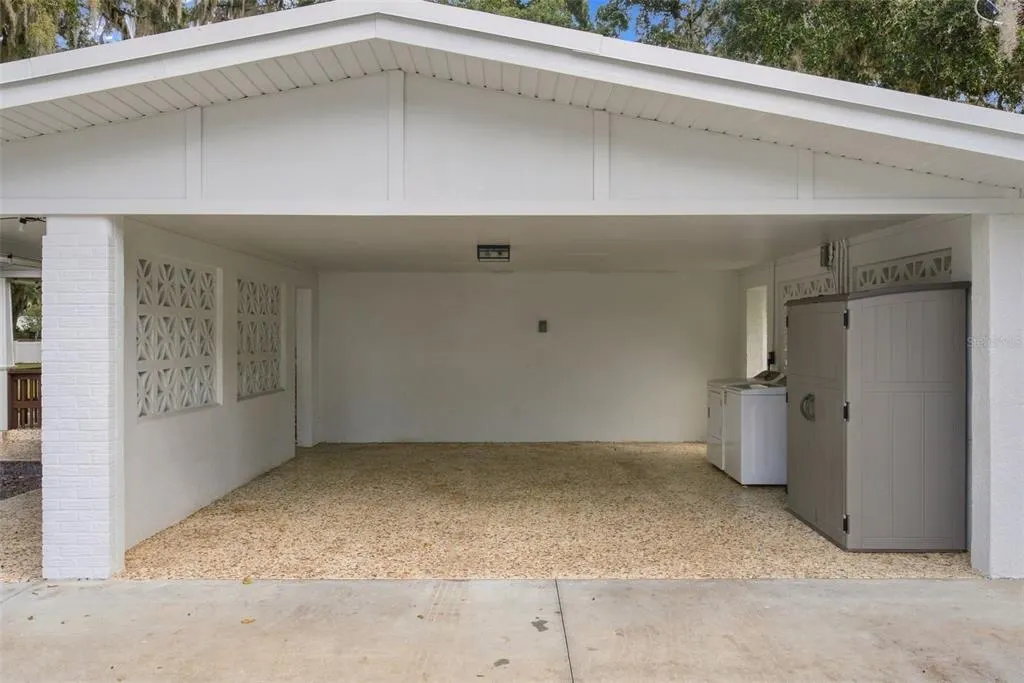
| Carport Spaces | 1 |
| Carport Y/N | true |
| Listing Terms | Cash,Conventional,Other |
| Land Lease Y/N | false |
| Tax Annual Amount | 11367.94 |
| Additional Parcels Y/N | false |
| Lease Considered Y/N | true |
| Virtual Tour | https://www.zillow.com/view-imx/57ab329c-0012-47ee-8ae4-86ca744bfbde?wl=true&setAttribution=mls&initialViewType=pano |
| Building Area Units | Square Feet |
| Living Area Units | Square Feet |
| Standard Status | Active |
| Occupancy Type | Owner |
| Tax Lot | 507000 |
| Legal Description | PER DEED -PIN#U-10-28-21-ZZZ-000003-50700.0 |
| Water View | Pond |
| Water Access Type | Pond |
| Minimum Lease | No Minimum |
| Water Access Y/N | true |
| Water View Y/N | true |
| Flood Zone Code | AE/X |
| In Law Suite YN | false |
| Flood Zone Code X | Yes |
| DockY/N | false |
Interior Features
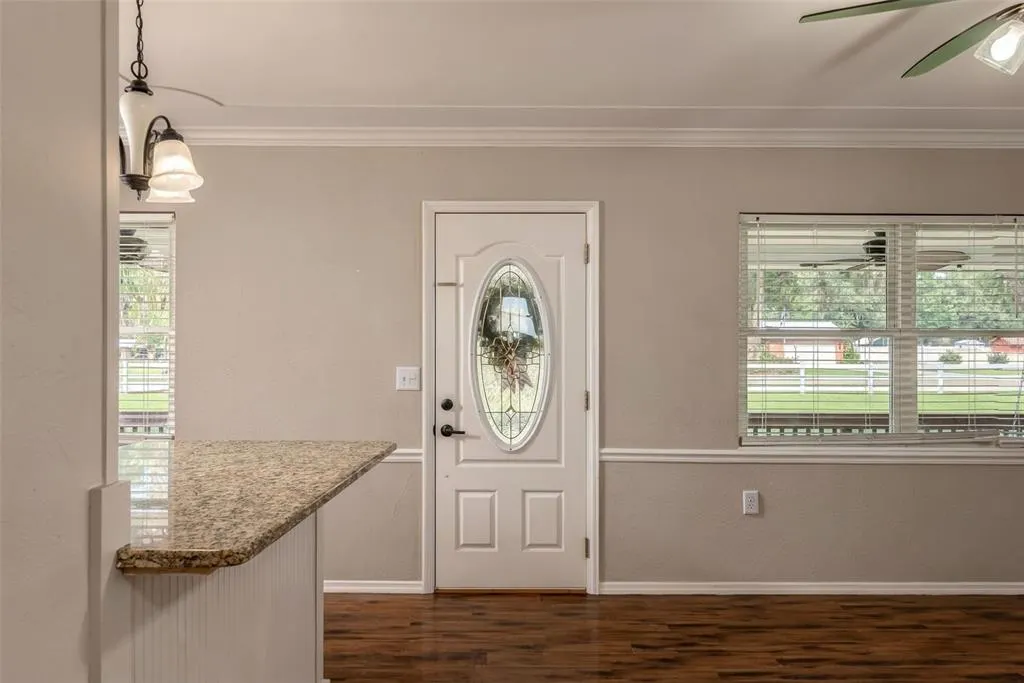
| Interior Amenities | Ceiling Fan(s),Chair Rail,Crown Molding,Kitchen/Family Room Combo,Primary Bedroom Main Floor,Solid Wood Cabinets,Stone Counters,Thermostat |
|---|---|
| Flooring | Luxury Vinyl,Tile |
| Furnished Y/N | Unfurnished |
| Fireplace Features | Living Room,Wood Burning |
| Total Stories | 1 |
| Air Conditioning Y/N | true |
| Heating Y/N | true |
| Window Features | Aluminum Frames |
| Fireplace Y/N | true |
| Laundry Features | Electric Dryer Hookup,Outside,Washer Hookup |
| Total Bedrooms | 2 |
| LivingAreaSource | Public Records |
| Total Baths | 1 |
Exterior Features
| Exterior Amenities | Irrigation System,Lighting,Private Entrance,Private Mailbox |
|---|---|
| Vegetation | Mature Landscaping,Oak Trees |
| Fencing | Barbed Wire,Fenced,Vinyl,Wire |
| Parking Features | Covered,Driveway,Ground Level,Open |
| Lot Features | Greenbelt,In County,Landscaped,Level,Oversized Lot,Pasture,Zoned for Horses |
| Water Source | Well |
| Lot Size Area | 7.85 |
| Foundation Details | Stem Wall |
| Spa | false |
| Building Area Total | 1816 |
| Lot Size Acres | 7.85 |
| Road Surface Type | Paved,Asphalt |
| Private Pool | false |
| Waterfront Y/N | false |
| Covered Spaces | 1 |
| Road Frontage Type | Street Paved |
| Road Responsibility | Public Maintained Road |
Amenities
- Foreclosure
- Views
- Short Sale
- New Construction
- Adult 55+
- Lease To Own
- No HOA Fees
- Furnished
- Primary On Main
- Air Conditioning
- Seller Finance
- Green
- Fixer Upper
- Horse
- Golf
- Fireplace
- Deck
- Garage
- Basement
- Pool
Property vs Single Family Average in 33565
Price
Taxes
Year Built
 Copyright © MFRMLS.com All information deemed reliable but not guaranteed. All properties are subject to prior sale, change or withdrawal. Neither listing broker(s) or information provider(s) shall be responsible for any typographical errors, misinformation, misprints and shall be held totally harmless. Listing(s) information is provided for consumers personal, non-commercial use and may not be used for any purpose other than to identify prospective properties consumers may be interested in purchasing. Information on this site was last updated Last updated on November 6, 2026 10:57 PM UTC The listing information on this page last changed on Last updated on November 6, 2026 10:57 PM UTCd. The data relating to real estate for sale on this website comes in part from the Internet Data Exchange program of MFR MLS.
All information deemed reliable but not guaranteed. All properties are subject to prior sale, change or withdrawal. Neither listing broker(s) or information provider(s) shall be responsible for any typographical errors, misinformation, misprints and shall be held totally harmless. Listing(s) information is provided for consumers personal, non-commercial use and may not be used for any purpose other than to identify prospective properties consumers may be interested in purchasing.
Updated on November 6, 2026 10:57 PM UTC
